Ainslie About the project Project type: Renovation The objective of this project was to open up the internal living spaces of this original (partially extended) Ainslie cottage. The existing single-glazed windows were replaced with double-glazed units. Internal walls were relocated to create a larger entry and retreat area, which incorporated a space for our client to display her artworks. Two north-facing windows […]
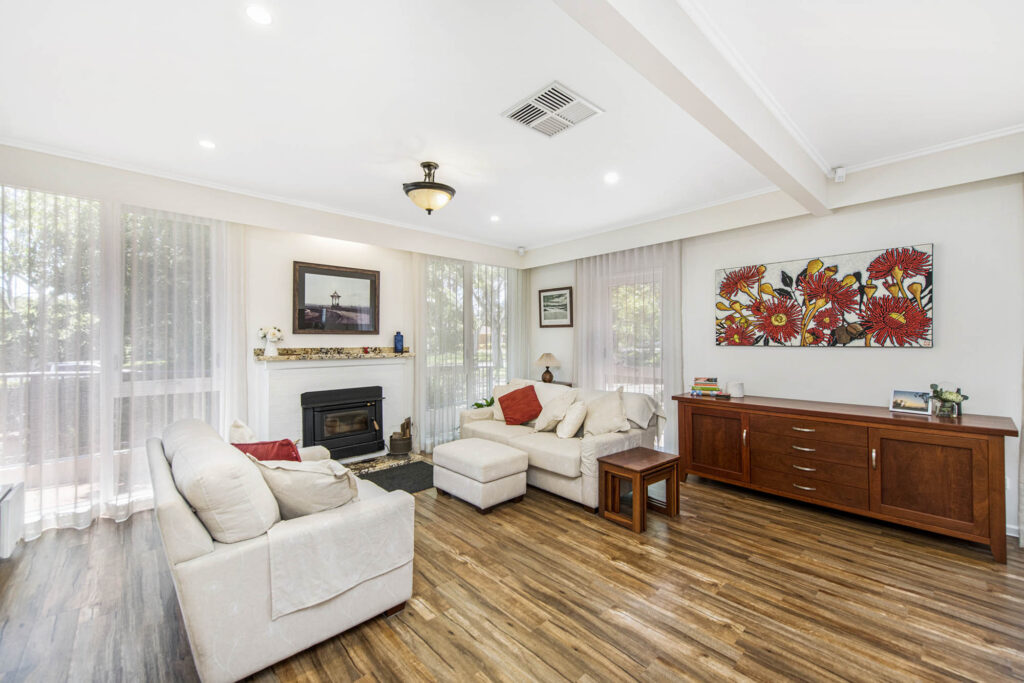
Open living spaces
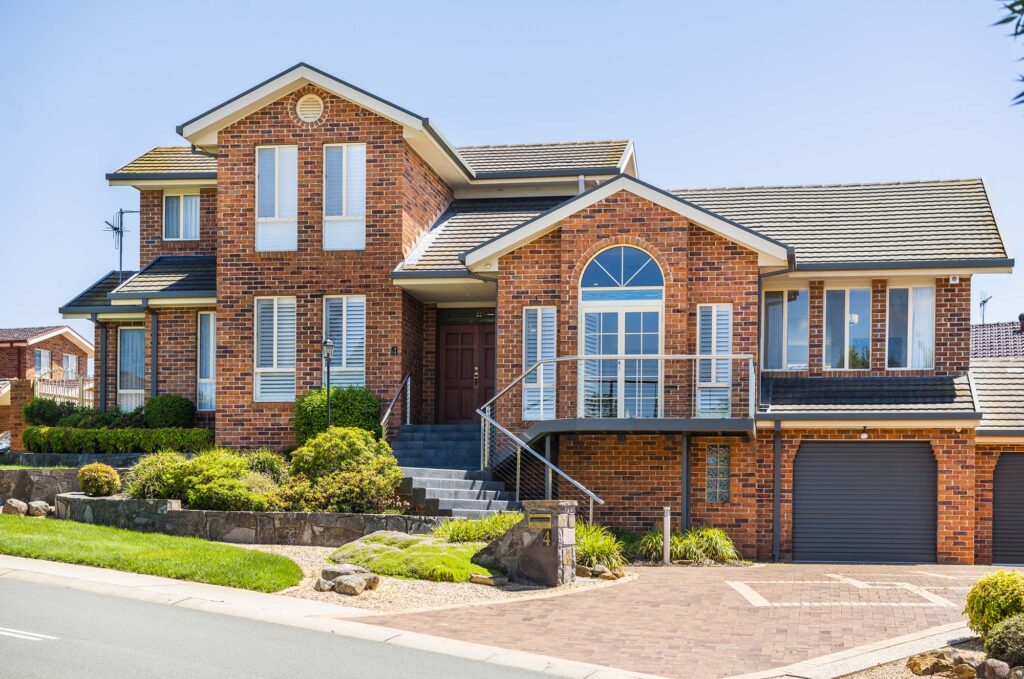
Nicholls About the project Project type: Renovation Over the past five years we have undertaken various projects for Max and Faye’s Nicholls home. The first project we worked on was their upper-level master bedroom balcony. The existing timber balcony was replaced with an architectural-designed, structural, steel balcony, balustrade and handrail. We used Mod Wood for the decking which, combined with the steel